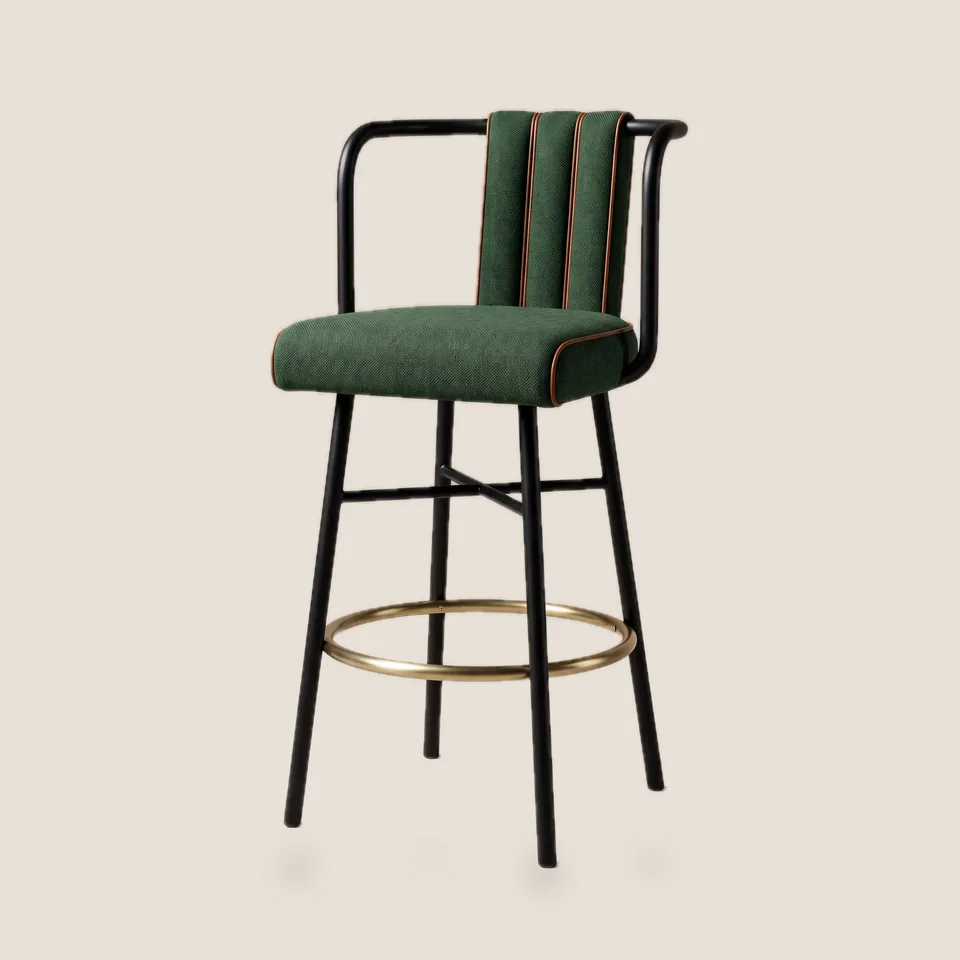
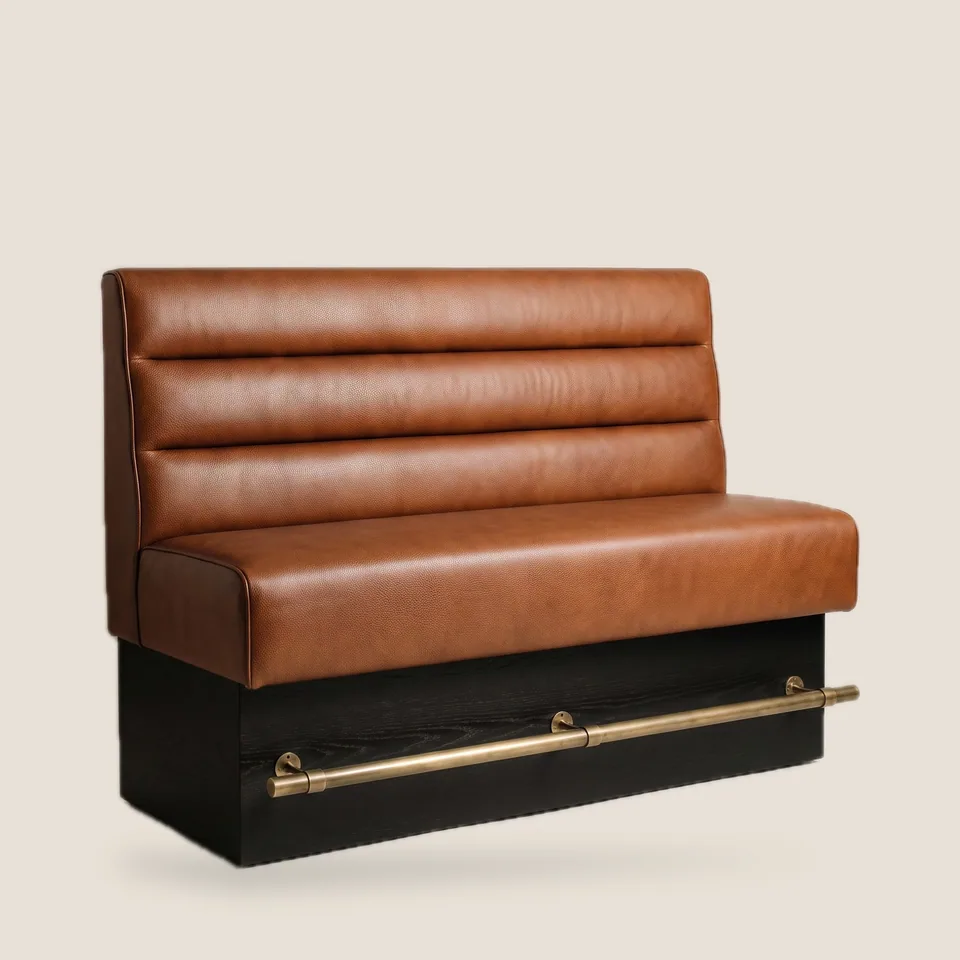
The rule that matters most is the gap between the seat and the underside of the counter: keep it at 10-12 in (25-30 cm). Too little and knees hit the apron; too much and guests perch like children at the grown-ups' table.
What we build
- Bar and counter stools with steel or hardwood frames, upholstered seats and backs, and brass or steel foot rings set roughly 17-19 in (43-48 cm) below the seat
- Counter-height banquettes for window ledges, the back of a bar or column walls, with an integrated brass footrail
- Matching high tables in the same finish family
| Counter or bar top height | Seat height | Typical use |
|---|---|---|
| 36 in (91 cm) | 24-26 in (61-66 cm) | Counter seating, high banquettes, window ledges |
| 40-42 in (102-107 cm) | 28-31 in (71-79 cm) | Main bar, high-top tables |
| 44-46 in (112-117 cm) | 32-34 in (81-86 cm) | Extra-high bars and standing rails, used less often |
Plan about 26-30 in (66-76 cm) centre to centre per stool; use the wider end for swivel stools and stools with arms. Read the full bar stool height and spacing guide before you finalize your bar elevation.